Free Rental Service
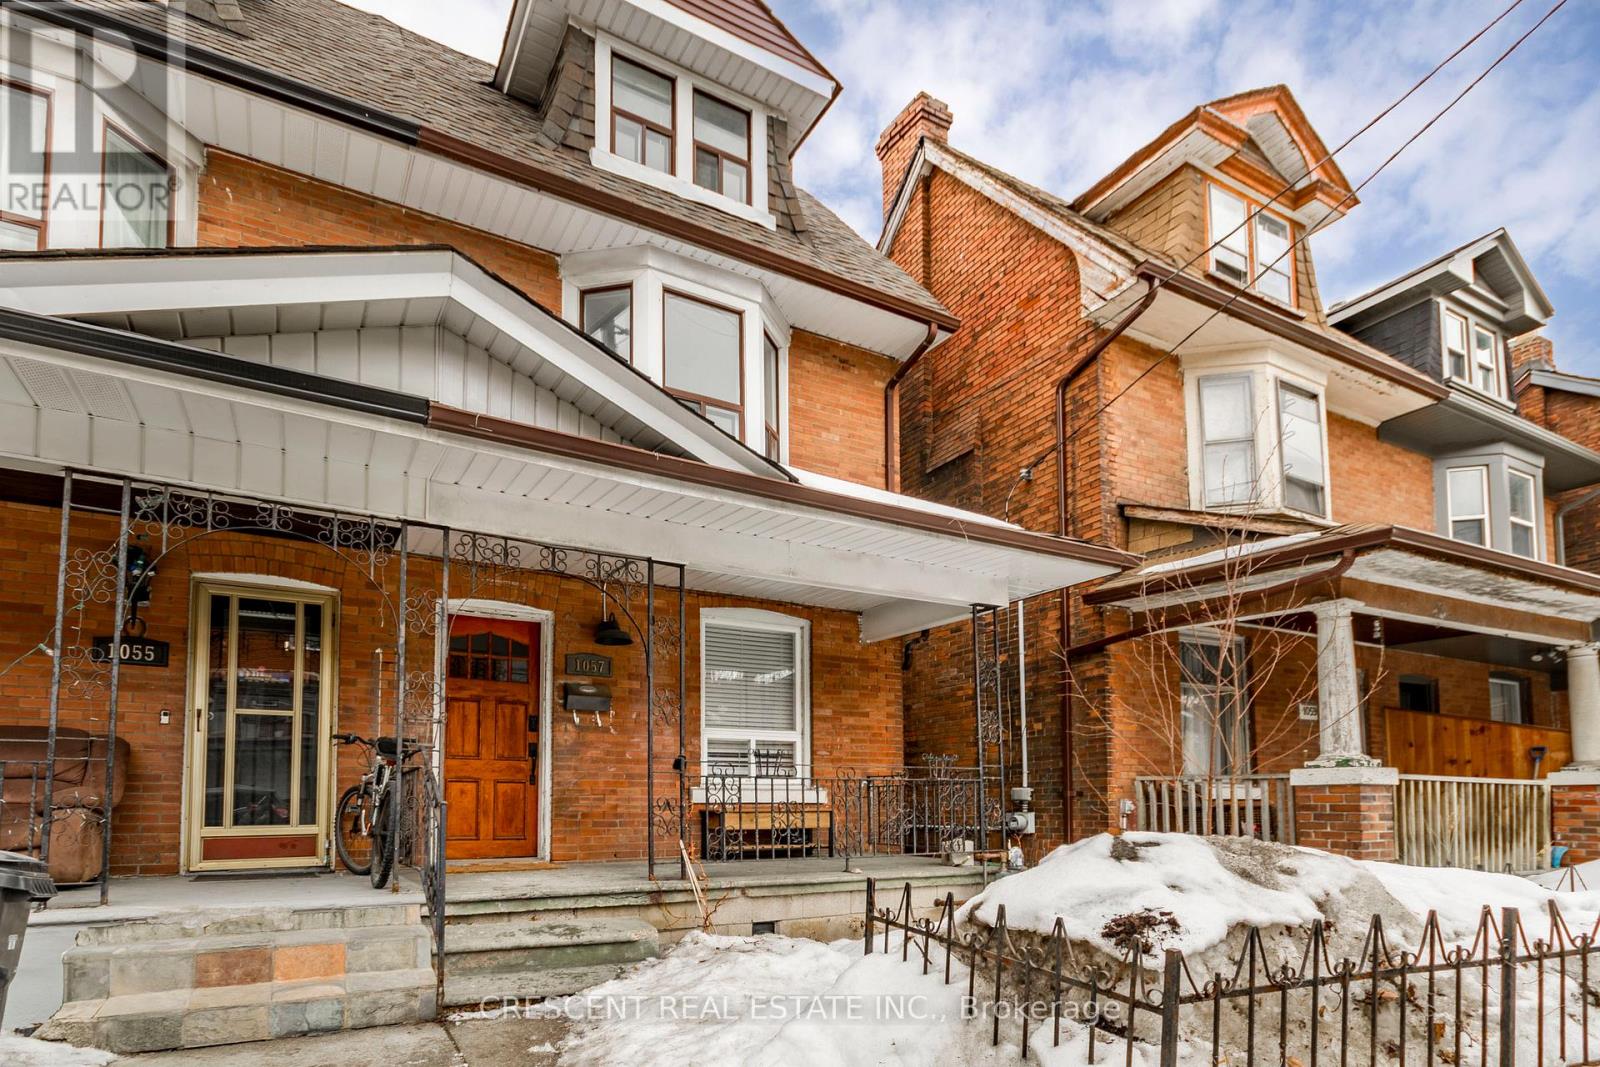
MAIN - 1057 DAVENPORT ROAD, Toronto (Wychwood) — available at $2,300/mo. Streamlined process, move in quickly. 100% free for tenants — we handle everything.
Charming MAIN Floor Unit in Walkable Davenport Village. Discover the perfect blend of modern comfort and rustic charm in this beautifully renovated unit nestled between Davenport Village and Wychwood. This inviting home features a welcoming living room, comfortable bedroom, and a well appointed kitchen and dining area that seamlessly flow together, creating a warm and functional living space. Step outside to enjoy your private porch, ideal for morning coffee or evening relaxation, with convenient access to a lovely shared yard. The thoughtful renovation preserves the character and rustic appeal of the home while providing all the modern amenities you need.Located in one of Toronto's most walkable neighborhoods, you'll have cafes, shops, and transit right at your doorstep, making car-free living a breeze. This cozy unit is perfect for a single professional or couple seeking a peaceful retreat, and a friendly, community atmosphere. With its ideal location, charming character, and comfortable layout, this home offers exceptional value and lifestyle in one of Toronto's most desirable areas. Utilities included. Available December 1, 2027 (id:60164)
Does it have a basement, and is it finished?+
The listing describes the basement as: Apartment in basement, N/A. Confirm the finishing status during a showing — it affects both livable space and resale value.
What's included in the rent?+
The listing doesn't specify what's included. Always confirm with the landlord which utilities (heat, hydro, water, internet) are covered vs. paid separately — this can add hundreds per month.
How is the home heated? Is it efficient?+
Heating is forced air, natural gas. Gas heating is generally the most cost-efficient option in Ontario winters.
What are the ongoing costs beyond the mortgage?+
Budget for heating is forced air, natural gas. Always verify the latest figures with your agent before making an offer — these change yearly.
How is the space laid out across floors?+
This is a 2.5-storey single family. The 1 bedrooms and 1 bathrooms are typically split with living areas on the main floor and bedrooms above — confirm the exact layout during a showing.
What's the parking situation?+
This property includes 0 spaces — No Garage.
Ask About This Property
Nearby Places
Searching nearby places…
Similar listings
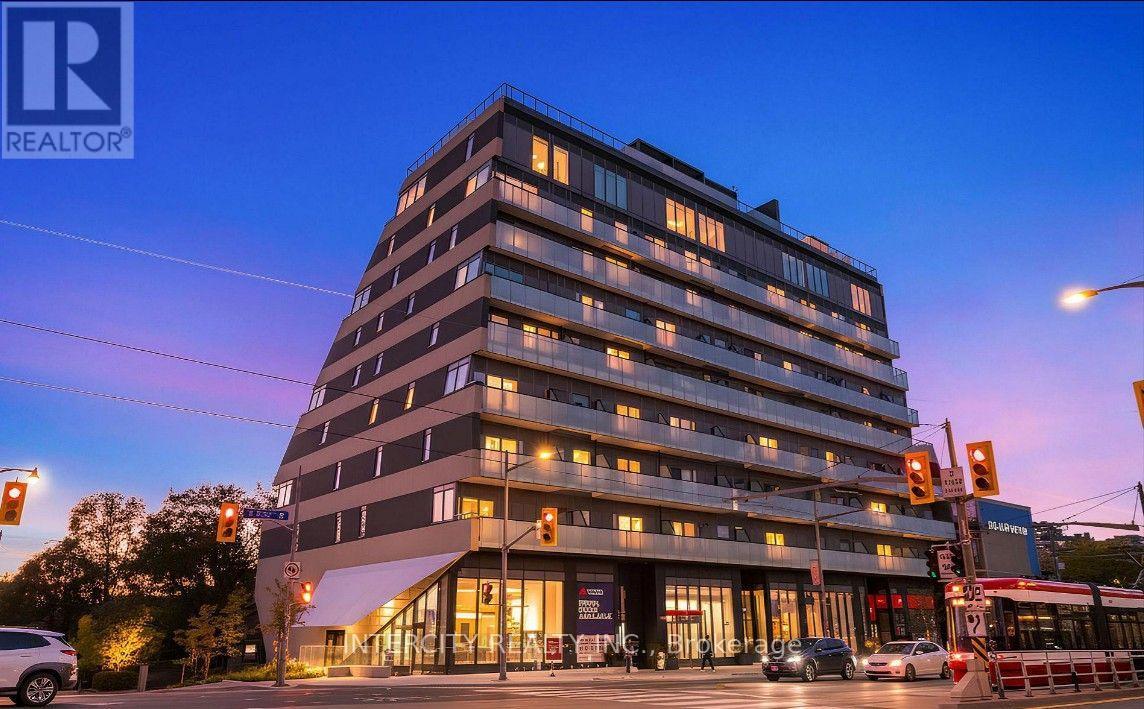 For Rent7 days15
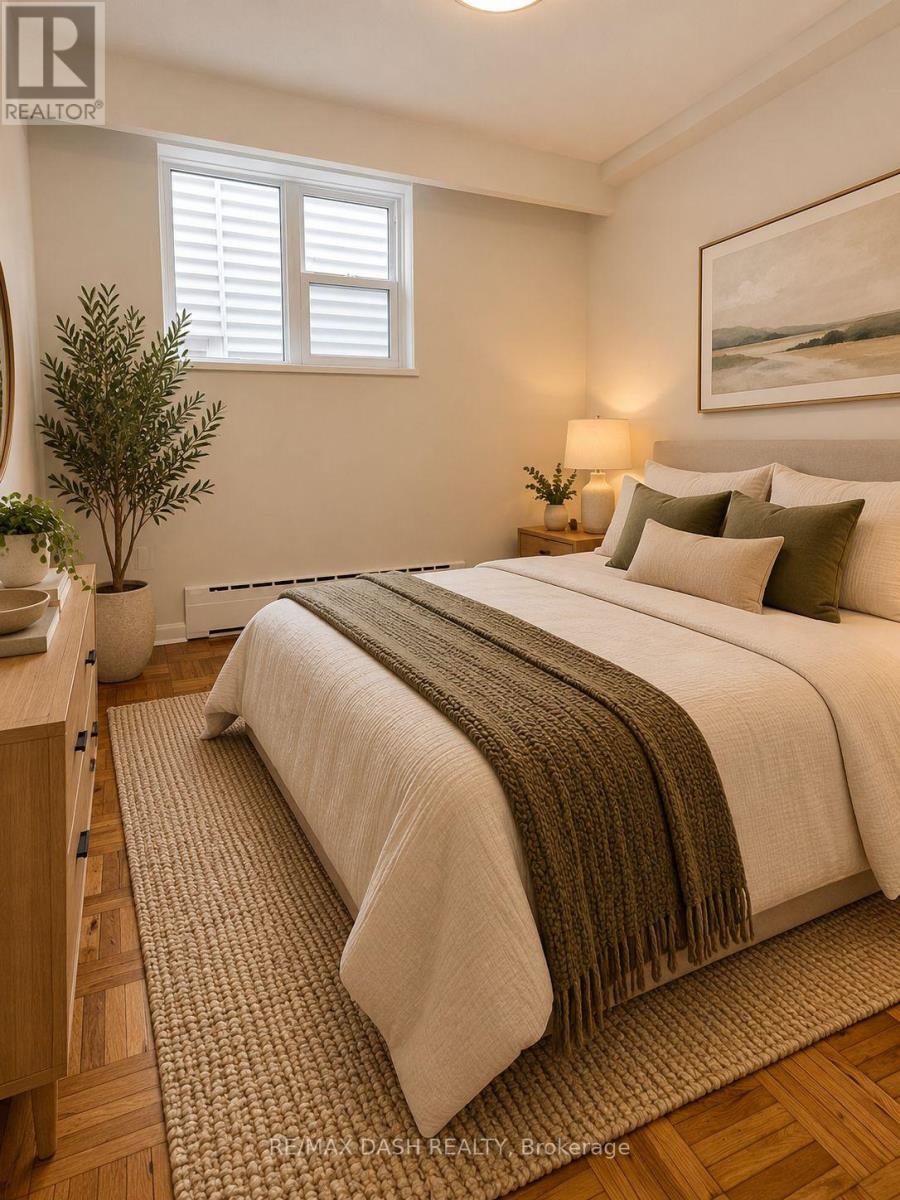 For Rent6 days12
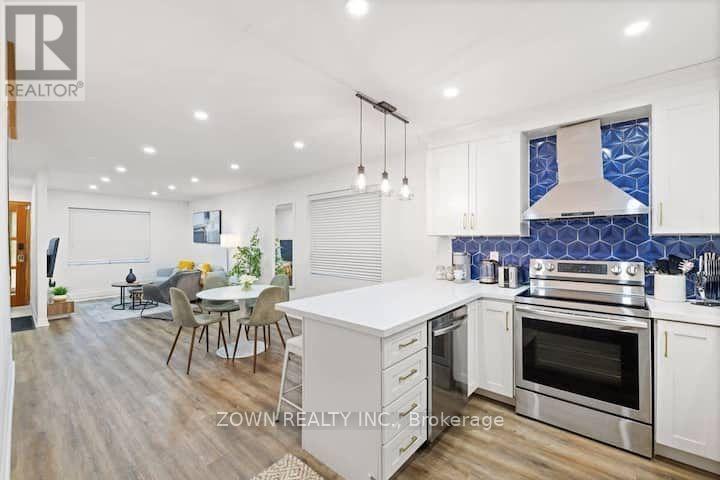 For RentNew14
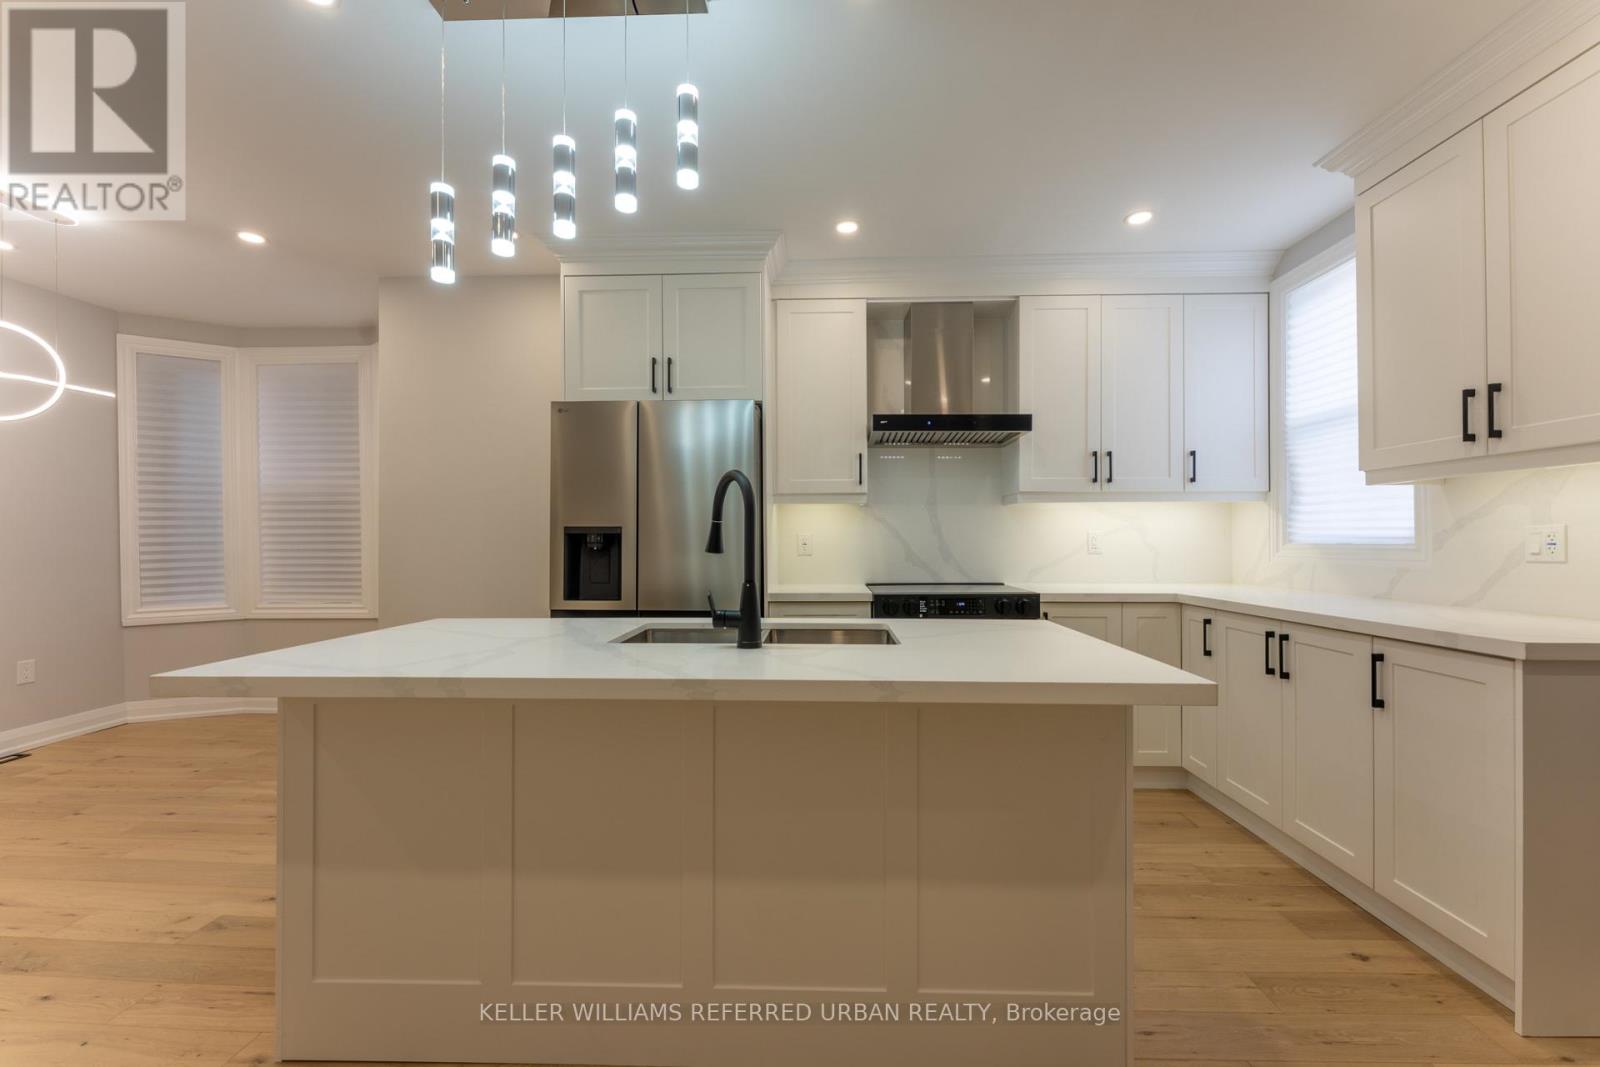 For Rent2 days19

The listing data above is provided under copyright by the Canadian Real Estate Association. While the information is considered reliable, its accuracy is not guaranteed by the Canadian Real Estate Association or getsetsold.ca. Neither getsetsold.ca nor its affiliates make any representations or warranties, express or implied, regarding the accuracy or completeness of the information presented here.